4451 NE 27TH Terrace
VIEW PHOTOS
$2,695,000

4451 NE 27TH Terrace

4 Beds 3 Baths 3,277 Sq.Ft. 9,147.6 Sq.Ft.

Description

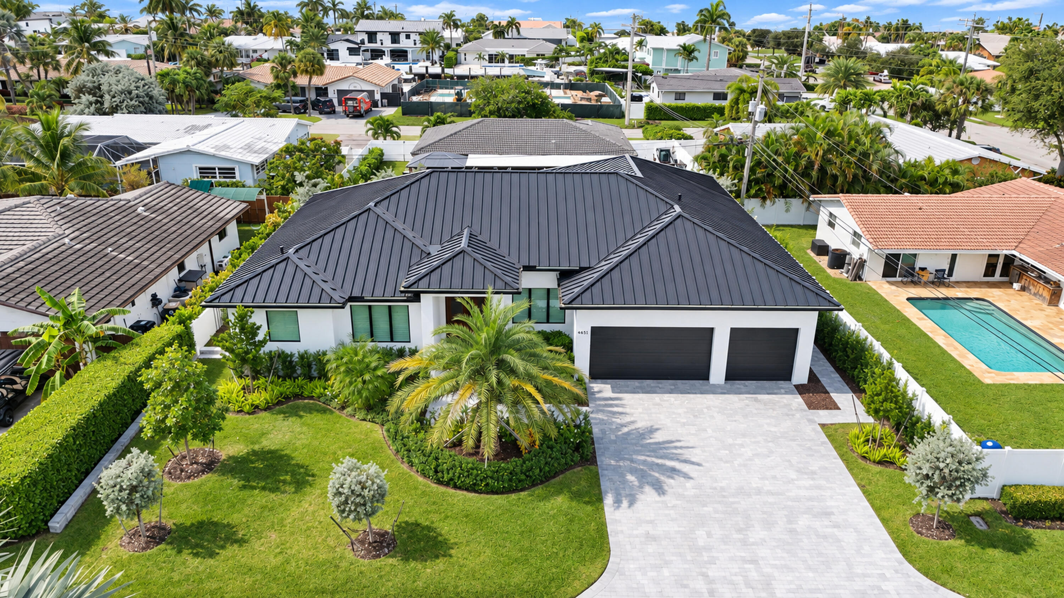
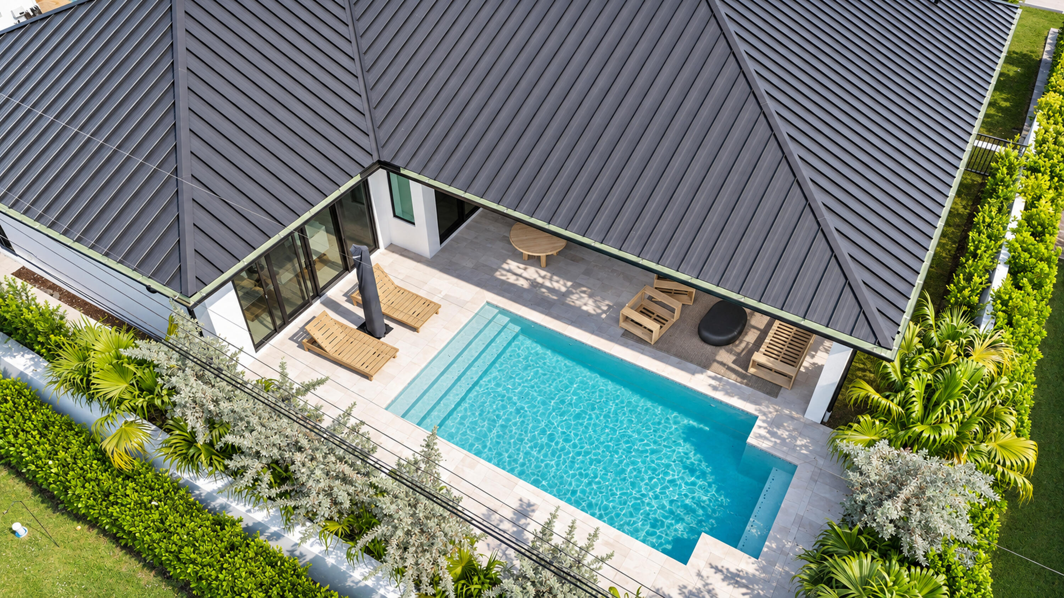
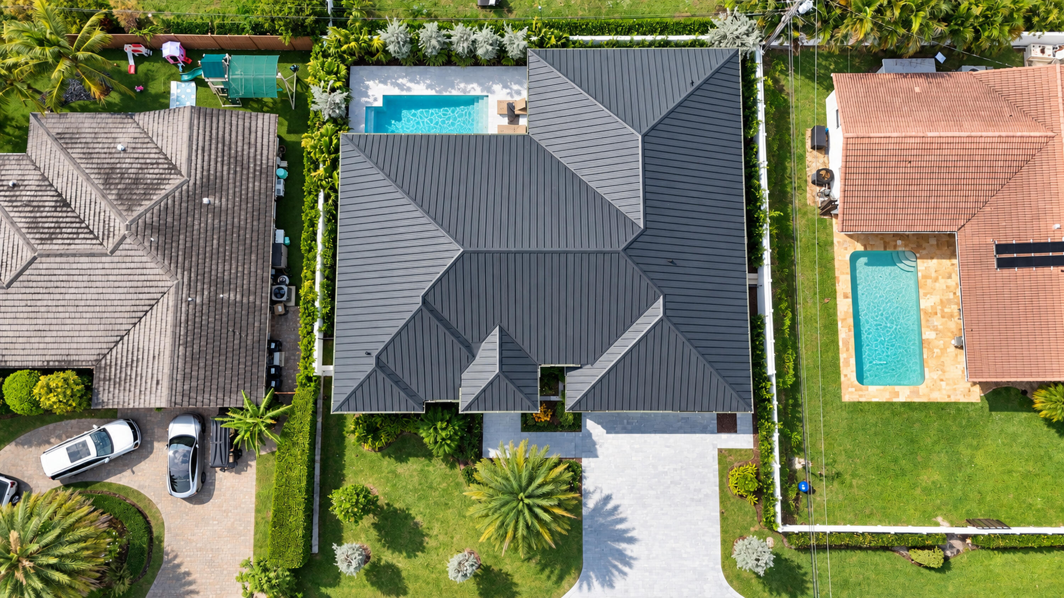
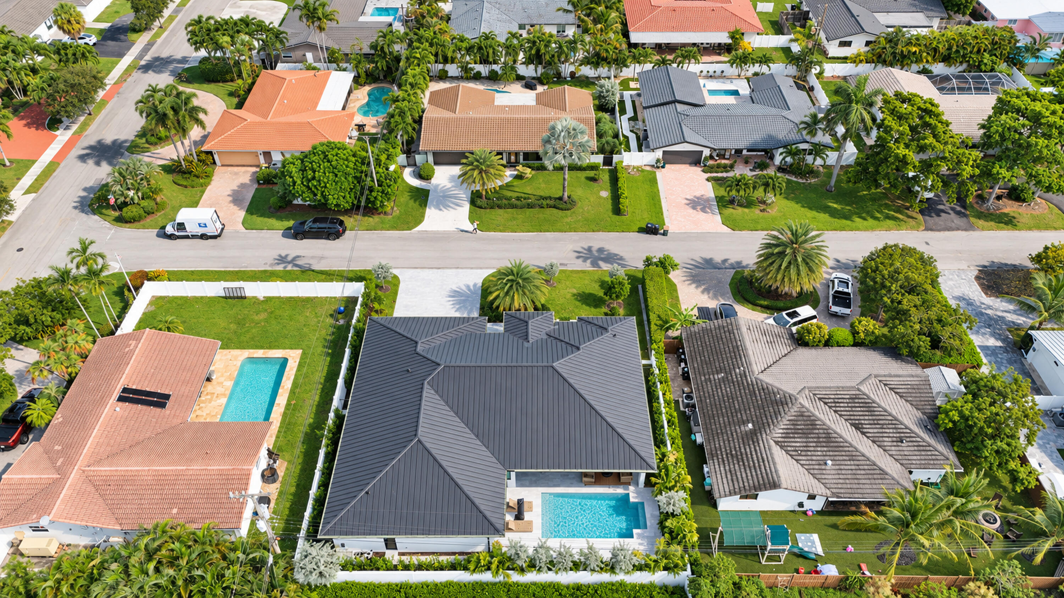
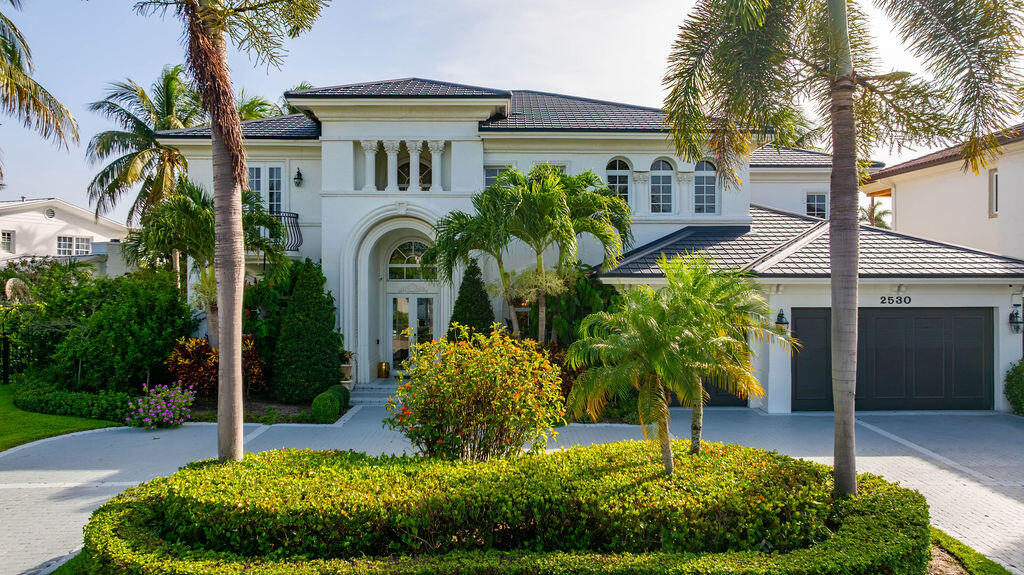
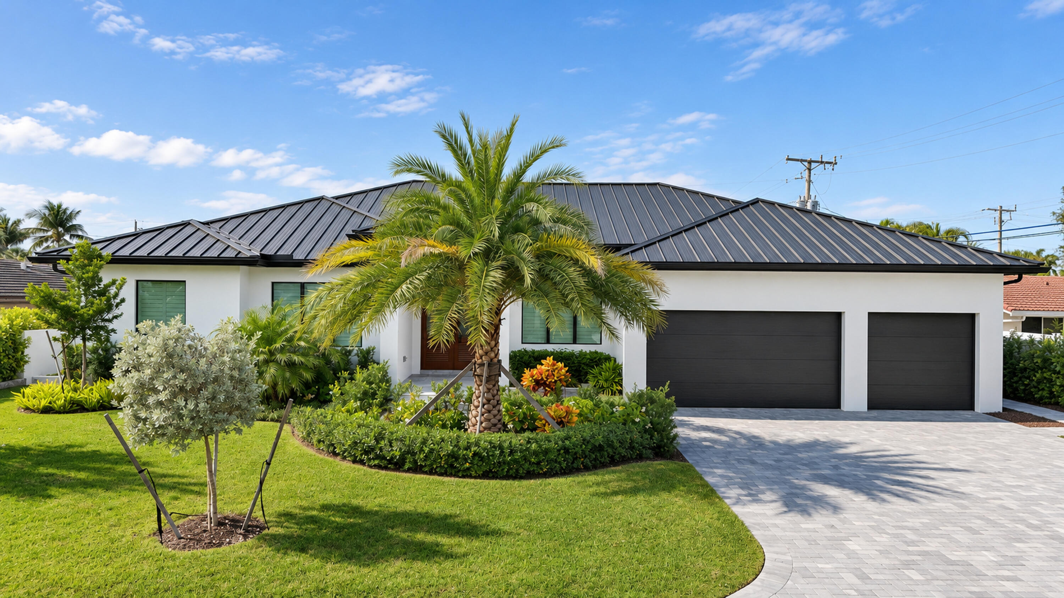
Beautifully crafted new construction in sought-after Lighthouse Point, offering approximately 4,200 total SF on an expansive 9,000 SF lot. This impressive home features 4 bedrooms, 3 baths & a desirable split floor plan. The primary suite overlooks the pool & backyard & features a walk-in closet & spa-inspired bath. Open living spaces showcase elegant tile flooring and a chef's kitchen appointed with premium Thermador appliances, double ovens, induction cooktop and quartzite countertops. Ideal for entertaining, the home opens to a covered patio & private backyard with a heated pool. Additional features include a 3-car garage, natural stone driveway, impact windows & doors, & tankless water heater. Contemporary design & quality finishes define this exceptional Lighthouse Point residence.

Share Property

Location

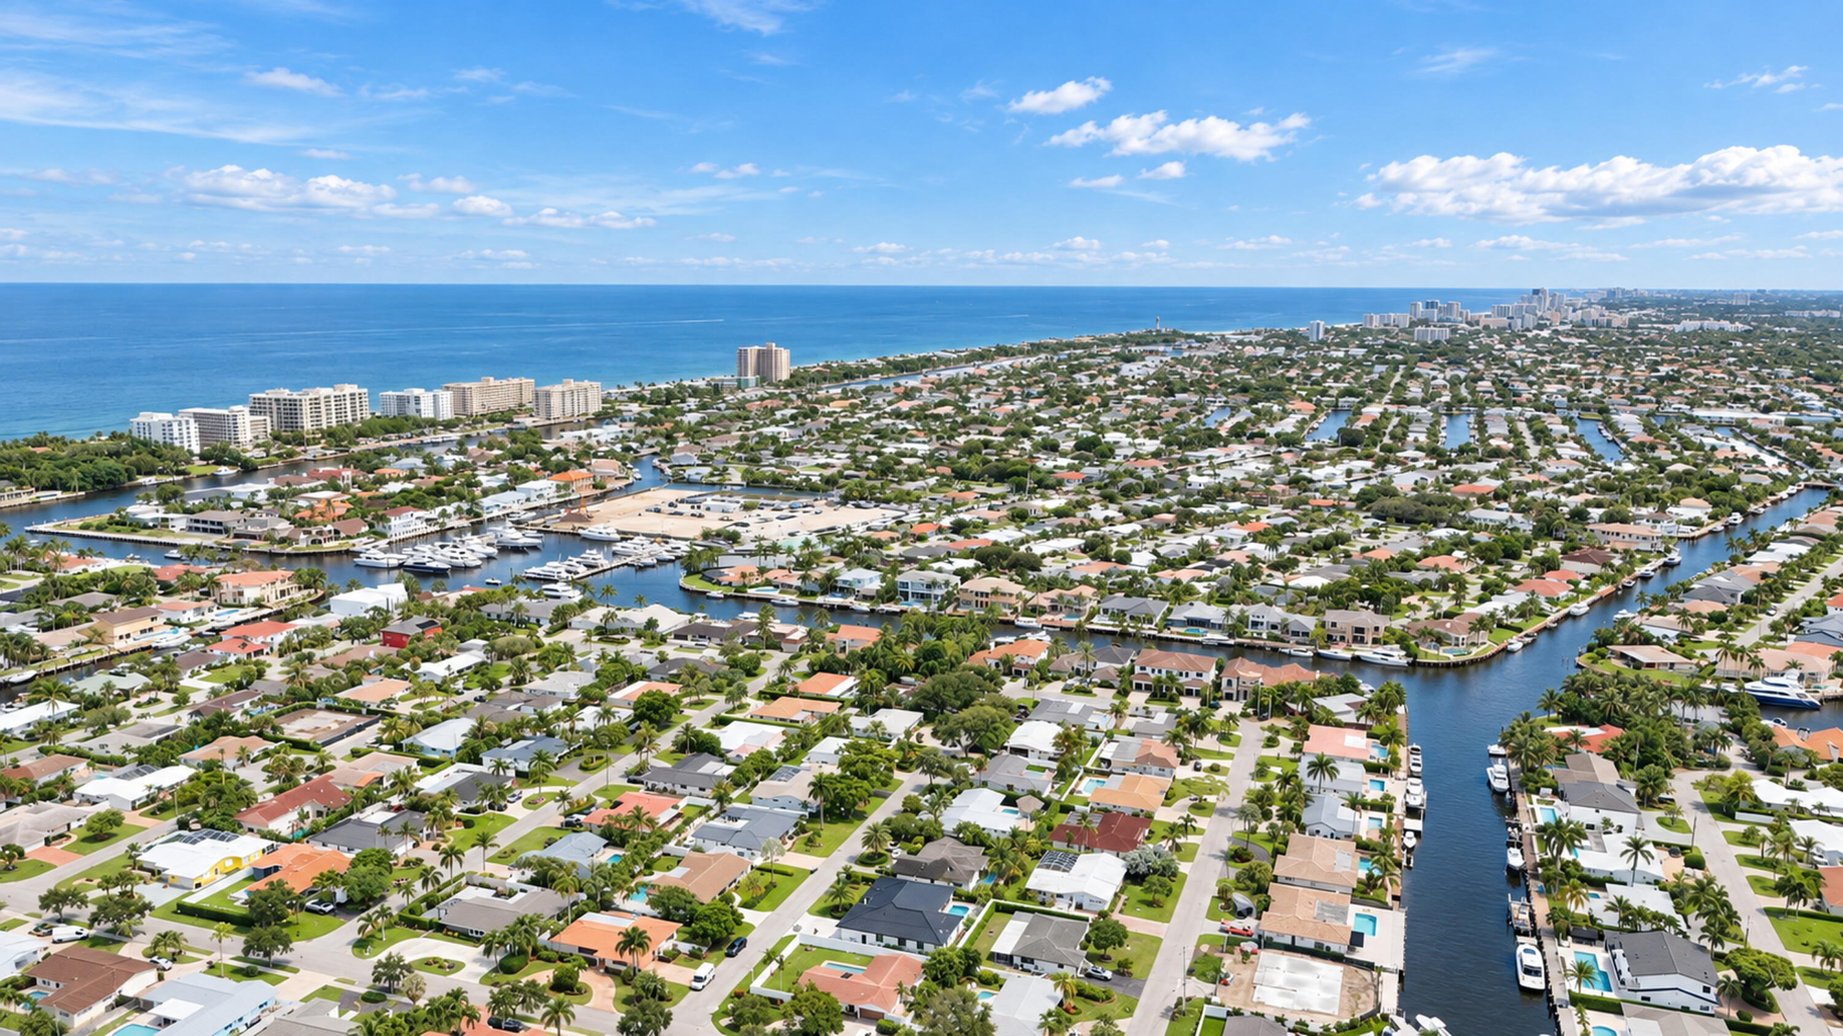
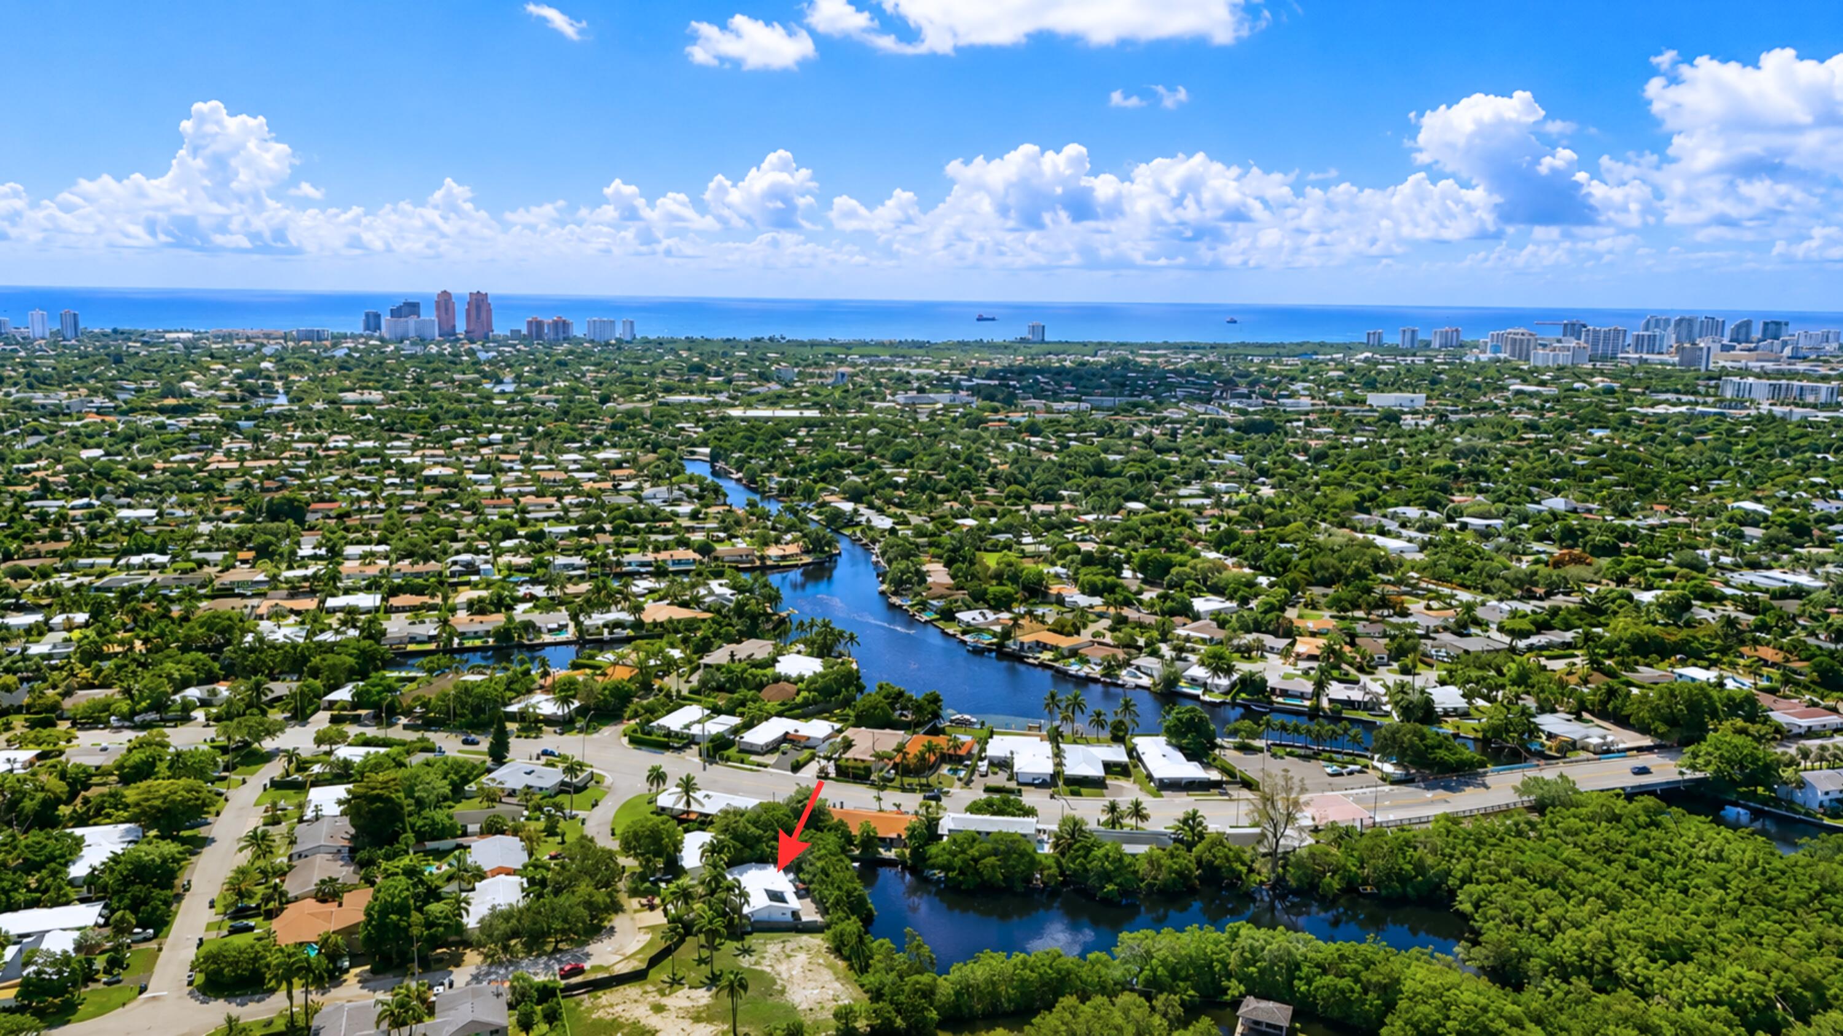
4451 NE 27TH Terrace, Lighthouse Point, FL 33064

Status

Coming Soon
Daniel Galapo

Daniel Galapo

TITLE

Founder | Realtor®

PHONE

954-648-9957

Lighthouse Point - Dry Lots

360 Virtual Tour

Take a tour of this property

Property Amenities

Interior
Laundry room Main Level
Appliances Dryer, Dishwasher, Free-Standing Freezer, Disposal, Ice Maker, Microwave, Refrigerator, Washer
Flooring Ceramic Tile, Other
Total Bedrooms: 4
Full Bathrooms: 3
Other Interior Features Bathtub, Dining Area, Separate/Formal Dining Room, Dual Sinks, Eat-in Kitchen, Garden Tub/Roman Tub, High Ceilings, Kitchen Island, Kitchen/Dining Combo, Main Level Primary, Pantry, Split Bedrooms, Soaking Tub, Separate Shower, Walk-In Closet(s)
Area & Lot
Total area 4,288 Sq.Ft.
Lot Area 9,147.6 Sq.Ft.
Living area 3,277 Sq.Ft.
MLS® ID B26099949
Year Built 2026
High School Deerfield Beach
Middle School Deerfield Beach
Elementary School Norcrest
Water Frontage None
View Description Pool
Architecture Styles Contemporary, Ranch
Type Residential
Status Coming Soon
Exterior
Stories 1
Pool Heated, In Ground, Salt Water
Air conditioning Central Air, Electric
Heat type Central, Electric
Disability Features None
Water Source Public
Garage Space 3.0
Security Features Fire Alarm, Smoke Detector(s)
Sewer Public Sewer
Other Exterior Features Lighting, Outdoor Living Area
Parking Attached, Driveway, Garage, Garage Door Opener
Lot Features Interior Lot, Sprinklers Automatic, Sprinkler System, 1/4 Acre
Roof Aluminum, Metal
Utilities Cable Available, Electricity Available, Sewer Available, Water Available
Finance
Sales Price $2,695,000
Real Estate Tax $51,454 yearly

Let's Talk

You’ve got questions and we can’t wait to answer them.

Follow Us on Instagram